

The Woods - Sobha
About this home
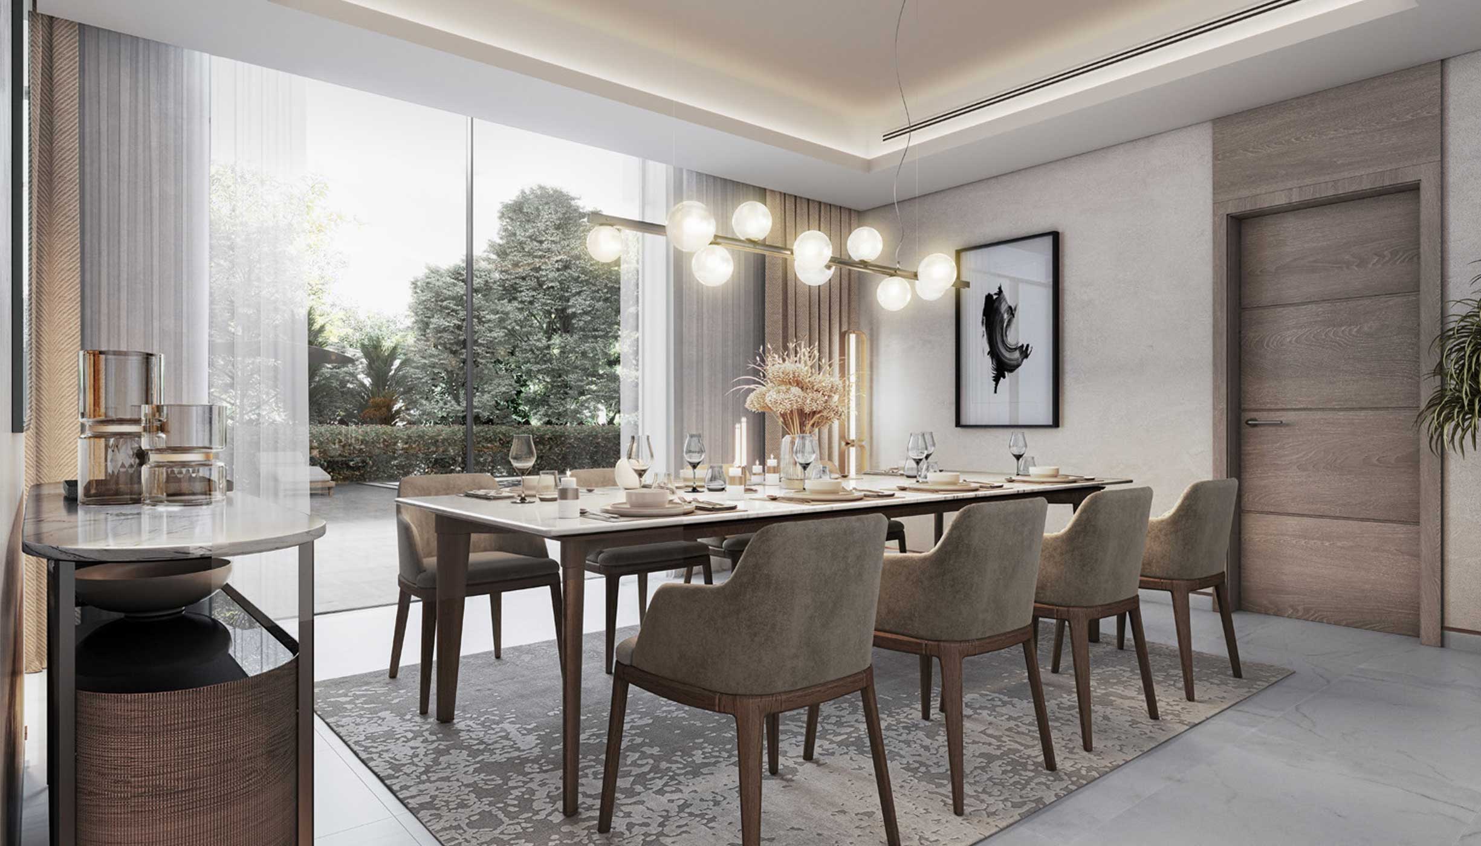
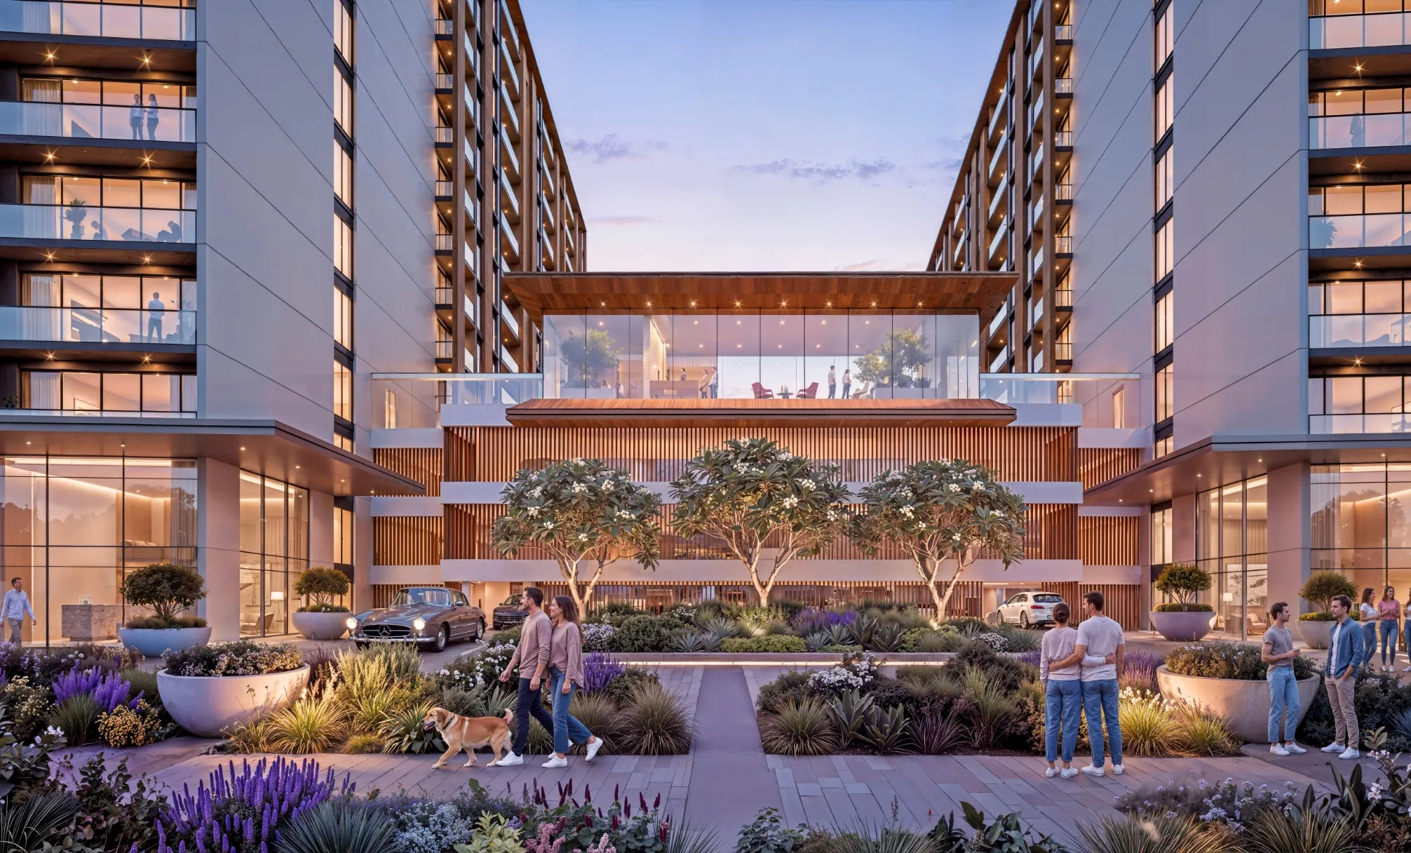
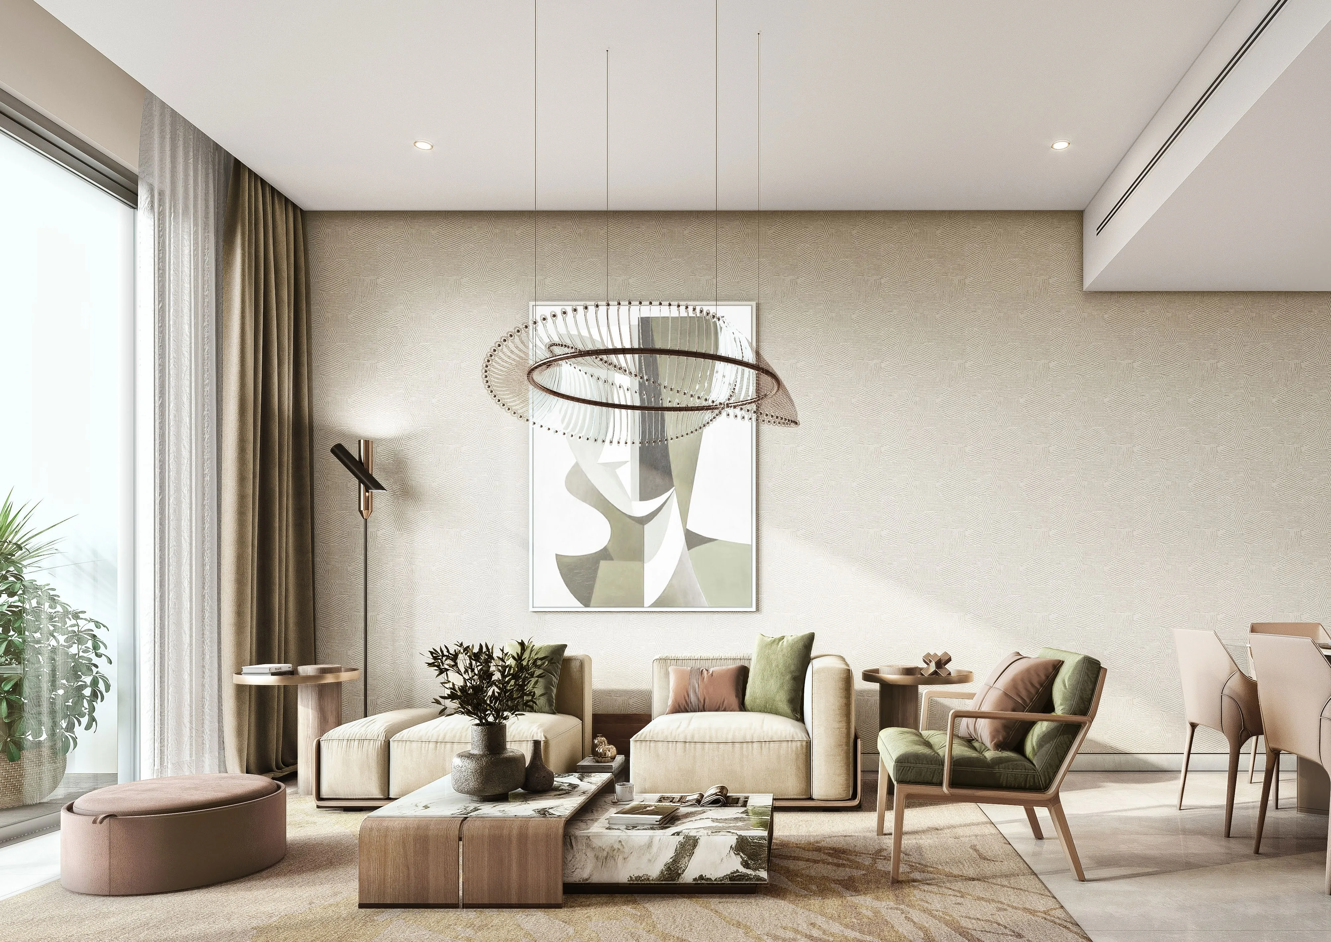
<p>The Woods at Sobha Sanctuary is an off-plan residential development by Sobha Realty, located within the wider Sobha Sanctuary master-planned community in Dubai. Rather than focusing on a high-density urban setting, the project is designed around landscaped open spaces, wellness-oriented amenities, water features, and community living. The development aims to offer a nature-inspired lifestyle where greenery and outdoor spaces play a central role in everyday life.</p><p>Drawing inspiration from a private woodland retreat, the architecture and master plan emphasize natural light, open views, and connections to the surrounding landscape. Apartments feature private balconies and are positioned to overlook greenery, water elements, and landscaped corridors. Sobha Sanctuary itself is planned as a large-scale residential community intended to accommodate approximately 20,000 families, with a focus on combining nature, convenience, and modern living. The Woods forms part of this vision, occupying landscaped residential corridors near townhouse communities and a planned educational facility referenced in project materials.</p><p>Located within Sobha Sanctuary near The Valley, the development sits within Dubai's inland residential corridor rather than along the coastline or within metro-connected districts. As a result, its appeal is less about address prestige and more about community quality, developer reputation, spacious surroundings, and accessibility by road. Buyers considering The Woods are typically attracted by the strength of the master plan, the suburban lifestyle offering, and Sobha Realty's established track record in the Dubai market.</p><p></p><p>Developer: Sobha<br><br>Completion: 2029<br><br>Prices from: 269.800$<br><br>Installment plan: 40% / 60%</p><p></p><p>The project offers a straightforward selection of one-bedroom and two-bedroom apartments. A total of 118 units are currently available, comprising 67 one-bedroom residences and 51 two-bedroom residences. Prices start from AED 999,240, equivalent to approximately USD 269,800.</p><p>One-bedroom apartments are priced between AED 999,240 and AED 1,023,843, with sizes ranging from 540.13 to 546.05 square feet (50.2–50.7 square metres). Two-bedroom apartments range from AED 1,598,640 to AED 1,808,531, with areas between 864.13 and 964.55 square feet (80.3–89.6 square metres).</p><p>Construction is currently underway, with the building planned as a G+13 structure. All residences will be delivered semi-furnished, and handover is scheduled for the fourth quarter of 2029. The payment structure consists of 20% on booking, 20% during construction, and 60% upon handover, commonly marketed as a 40/60 payment plan.</p><p>The amenity offering is designed to support daily wellbeing rather than simply provide a list of facilities. Residents will have access to outdoor fitness areas, dedicated yoga and meditation spaces, hydrotherapy facilities, saunas, steam rooms, wellness trails, jogging tracks, and a reflexology path. The master plan dedicates approximately half of its area to green and open spaces, including an 800,000-square-foot central park, a leisure loop of around 5 kilometres, a wellness trail network exceeding 9 kilometres, and approximately 20 kilometres of cycling routes.</p><p>Family-focused amenities are integrated throughout the community and include a nature-themed children's play area, a nursery, landscaped parks, and shared family gathering spaces. The development also caters to residents who work remotely by providing co-working facilities, a library, and comfortable seating areas. Social and leisure spaces are woven into the landscape through features such as the pool deck, submerged seating areas, sun loungers, the Serenity Garden, communal courtyards, and open gathering areas designed to encourage interaction and relaxation. Pet-friendly facilities, including therapy gardens and dedicated play zones, further enhance the community environment.</p><p>The surrounding Al Yufrah and Dubailand area is best described as practical rather than prestigious. It is characterized by master-planned residential communities, family-oriented leisure attractions, and road-based connectivity across Dubai. Residents should expect a car-dependent lifestyle, but in return benefit from newer developments, larger community layouts, extensive green spaces, retail facilities, and convenient access to several of Dubai's established and emerging business districts.</p><p>Nearby attractions include Dubai Outlet Mall, which serves as the area's primary retail destination, while Global Village and Dubai Rugby Sevens provide leisure, entertainment, and event opportunities. The wider Dubailand district also offers access to schools, nurseries, healthcare facilities, and everyday services, although prospective buyers should independently verify commuting distances and available options based on their individual requirements.</p><p>From a connectivity perspective, the location is particularly suitable for residents working in Dubailand, Meydan, Downtown Dubai, Dubai Silicon Oasis, Academic City, airport-related districts, and areas linked to Dubai South and Al Maktoum International Airport. The development is likely to appeal more to car-owning families and professionals than to residents seeking metro access or a beachfront lifestyle.</p><p>From an investment standpoint, The Woods at Sobha Sanctuary derives much of its appeal from Sobha Realty's brand reputation, the quality of the master-planned community, and the broad market appeal of its apartment sizes. One-bedroom and two-bedroom residences typically attract a wider tenant and buyer audience than larger suburban homes, supporting future resale and leasing prospects. The combination of green spaces, wellness facilities, family-oriented amenities, and flexible workspaces may appeal to young professionals, couples, and small families. However, investors should also consider the project's extended delivery timeline, the volume of future residential supply planned across Dubailand and neighbouring communities, and the area's continued reliance on private transportation. As no official rental yield projections, return forecasts, or guaranteed investment returns have been disclosed, any investment assessment should remain measured and based on independent market analysis.</p><p></p>
Features & amenities
Investment calculator
Estimate your returns. Adjust the assumptions below.

Sobha Sanctuary
<p>The Woods at Sobha Sanctuary is an off-plan residential development by Sobha Realty, located within the wider Sobha Sanctuary master-planned community in Dubai. Rather than focusing on a high-density urban setting, the project is designed around landscaped open spaces, wellness-oriented amenities, water features, and community living. The development aims to offer a nature-inspired lifestyle where greenery and outdoor spaces play a central role in everyday life.</p><p>Drawing inspiration from a private woodland retreat, the architecture and master plan emphasize natural light, open views, and connections to the surrounding landscape. Apartments feature private balconies and are positioned to overlook greenery, water elements, and landscaped corridors. Sobha Sanctuary itself is planned as a large-scale residential community intended to accommodate approximately 20,000 families, with a focus on combining nature, convenience, and modern living. The Woods forms part of this vision, occupying landscaped residential corridors near townhouse communities and a planned educational facility referenced in project materials.</p><p>Located within Sobha Sanctuary near The Valley, the development sits within Dubai's inland residential corridor rather than along the coastline or within metro-connected districts. As a result, its appeal is less about address prestige and more about community quality, developer reputation, spacious surroundings, and accessibility by road. Buyers considering The Woods are typically attracted by the strength of the master plan, the suburban lifestyle offering, and Sobha Realty's established track record in the Dubai market.</p><p></p><p>Developer: Sobha<br><br>Completion: 2029<br><br>Prices from: 269.800$<br><br>Installment plan: 40% / 60%</p><p></p><p>The project offers a straightforward selection of one-bedroom and two-bedroom apartments. A total of 118 units are currently available, comprising 67 one-bedroom residences and 51 two-bedroom residences. Prices start from AED 999,240, equivalent to approximately USD 269,800.</p><p>One-bedroom apartments are priced between AED 999,240 and AED 1,023,843, with sizes ranging from 540.13 to 546.05 square feet (50.2–50.7 square metres). Two-bedroom apartments range from AED 1,598,640 to AED 1,808,531, with areas between 864.13 and 964.55 square feet (80.3–89.6 square metres).</p><p>Construction is currently underway, with the building planned as a G+13 structure. All residences will be delivered semi-furnished, and handover is scheduled for the fourth quarter of 2029. The payment structure consists of 20% on booking, 20% during construction, and 60% upon handover, commonly marketed as a 40/60 payment plan.</p><p>The amenity offering is designed to support daily wellbeing rather than simply provide a list of facilities. Residents will have access to outdoor fitness areas, dedicated yoga and meditation spaces, hydrotherapy facilities, saunas, steam rooms, wellness trails, jogging tracks, and a reflexology path. The master plan dedicates approximately half of its area to green and open spaces, including an 800,000-square-foot central park, a leisure loop of around 5 kilometres, a wellness trail network exceeding 9 kilometres, and approximately 20 kilometres of cycling routes.</p><p>Family-focused amenities are integrated throughout the community and include a nature-themed children's play area, a nursery, landscaped parks, and shared family gathering spaces. The development also caters to residents who work remotely by providing co-working facilities, a library, and comfortable seating areas. Social and leisure spaces are woven into the landscape through features such as the pool deck, submerged seating areas, sun loungers, the Serenity Garden, communal courtyards, and open gathering areas designed to encourage interaction and relaxation. Pet-friendly facilities, including therapy gardens and dedicated play zones, further enhance the community environment.</p><p>The surrounding Al Yufrah and Dubailand area is best described as practical rather than prestigious. It is characterized by master-planned residential communities, family-oriented leisure attractions, and road-based connectivity across Dubai. Residents should expect a car-dependent lifestyle, but in return benefit from newer developments, larger community layouts, extensive green spaces, retail facilities, and convenient access to several of Dubai's established and emerging business districts.</p><p>Nearby attractions include Dubai Outlet Mall, which serves as the area's primary retail destination, while Global Village and Dubai Rugby Sevens provide leisure, entertainment, and event opportunities. The wider Dubailand district also offers access to schools, nurseries, healthcare facilities, and everyday services, although prospective buyers should independently verify commuting distances and available options based on their individual requirements.</p><p>From a connectivity perspective, the location is particularly suitable for residents working in Dubailand, Meydan, Downtown Dubai, Dubai Silicon Oasis, Academic City, airport-related districts, and areas linked to Dubai South and Al Maktoum International Airport. The development is likely to appeal more to car-owning families and professionals than to residents seeking metro access or a beachfront lifestyle.</p><p>From an investment standpoint, The Woods at Sobha Sanctuary derives much of its appeal from Sobha Realty's brand reputation, the quality of the master-planned community, and the broad market appeal of its apartment sizes. One-bedroom and two-bedroom residences typically attract a wider tenant and buyer audience than larger suburban homes, supporting future resale and leasing prospects. The combination of green spaces, wellness facilities, family-oriented amenities, and flexible workspaces may appeal to young professionals, couples, and small families. However, investors should also consider the project's extended delivery timeline, the volume of future residential supply planned across Dubailand and neighbouring communities, and the area's continued reliance on private transportation. As no official rental yield projections, return forecasts, or guaranteed investment returns have been disclosed, any investment assessment should remain measured and based on independent market analysis.</p><p></p>
Frequently asked
Yes — Sobha Sanctuary is in a designated freehold area, open to all nationalities with full ownership rights and a title deed registered with the Dubai Land Department.
Service charges are billed annually per square foot and cover building maintenance, security, and shared amenities. Exact figures for this unit are shared on request.
Absolutely. Our in-house mortgage desk works with leading UAE banks and can secure pre-approval in as little as 48 hours, for both residents and non-residents.
Request a viewing through the form and your dedicated specialist will confirm a time — in person or via a live video walkthrough if you're overseas.