

Wraith - Binghatti
About this home
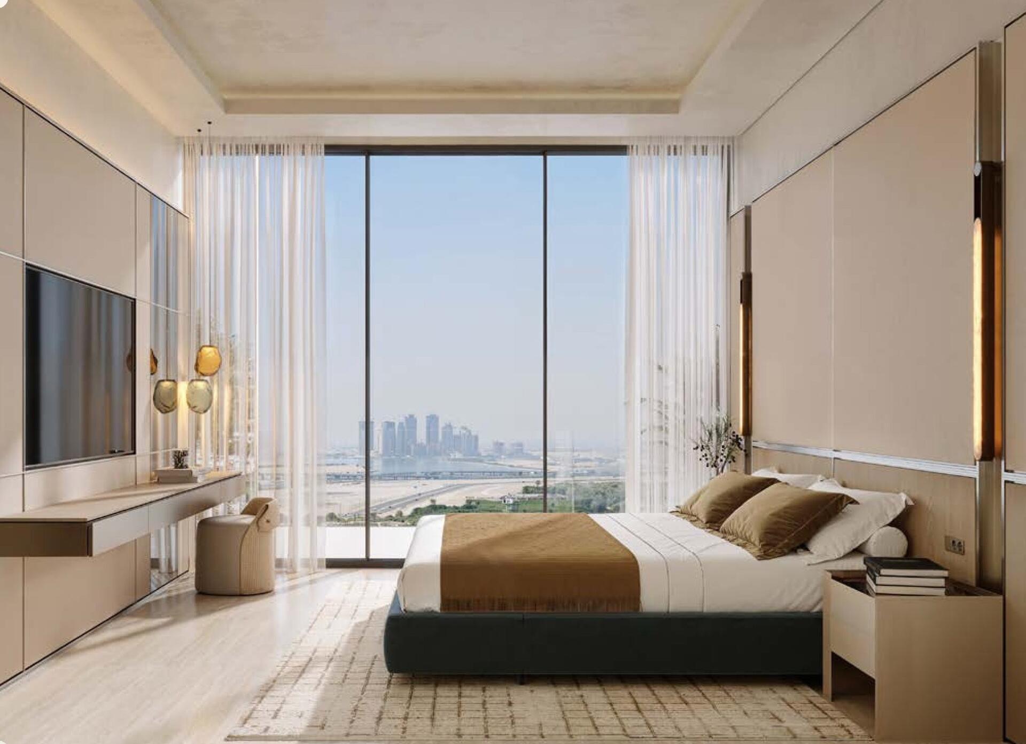
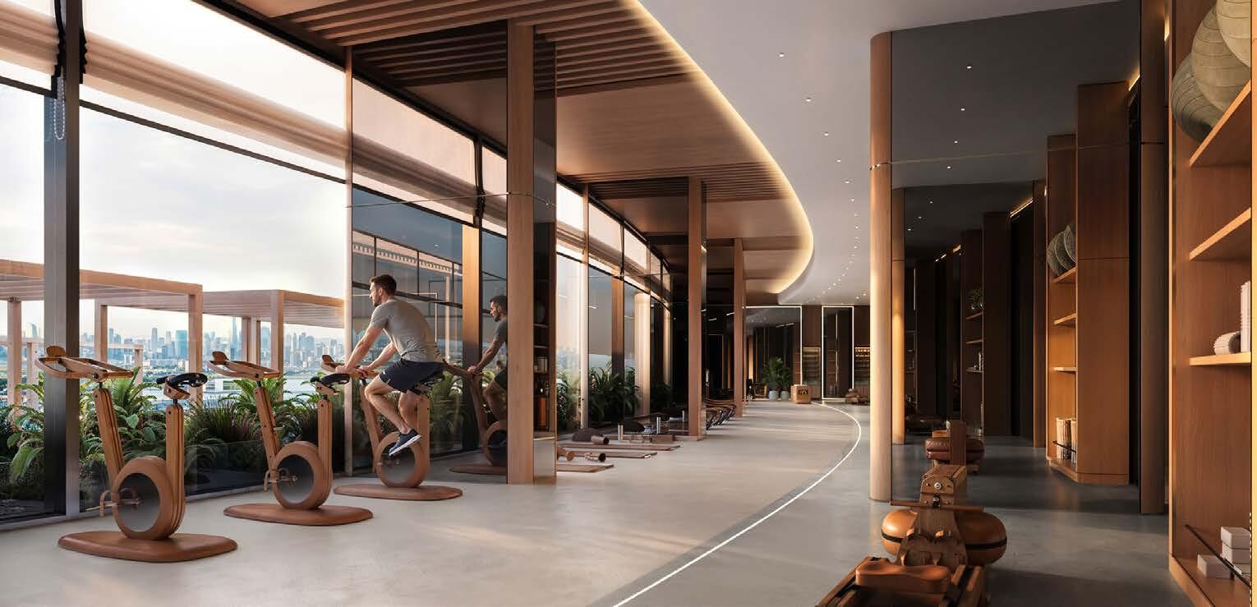
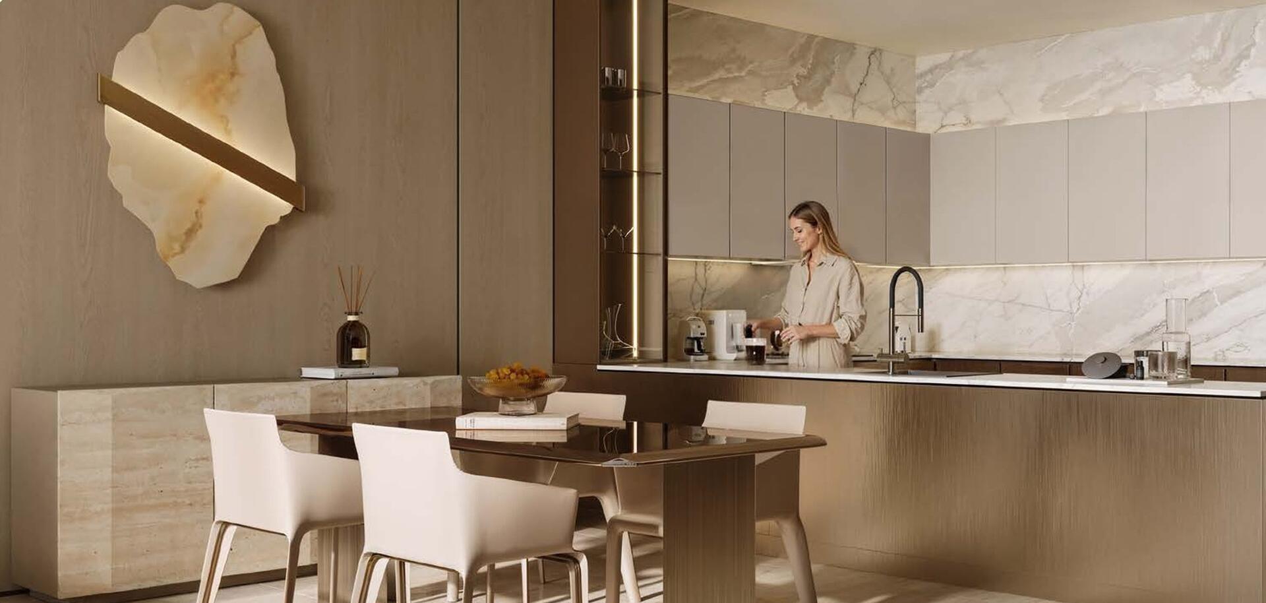
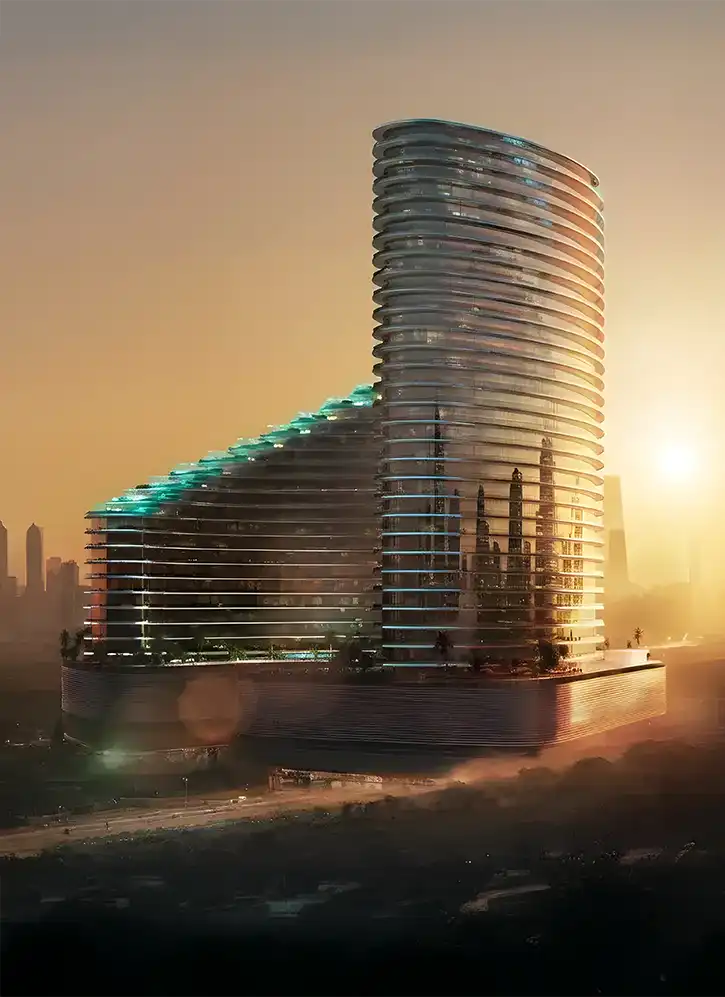
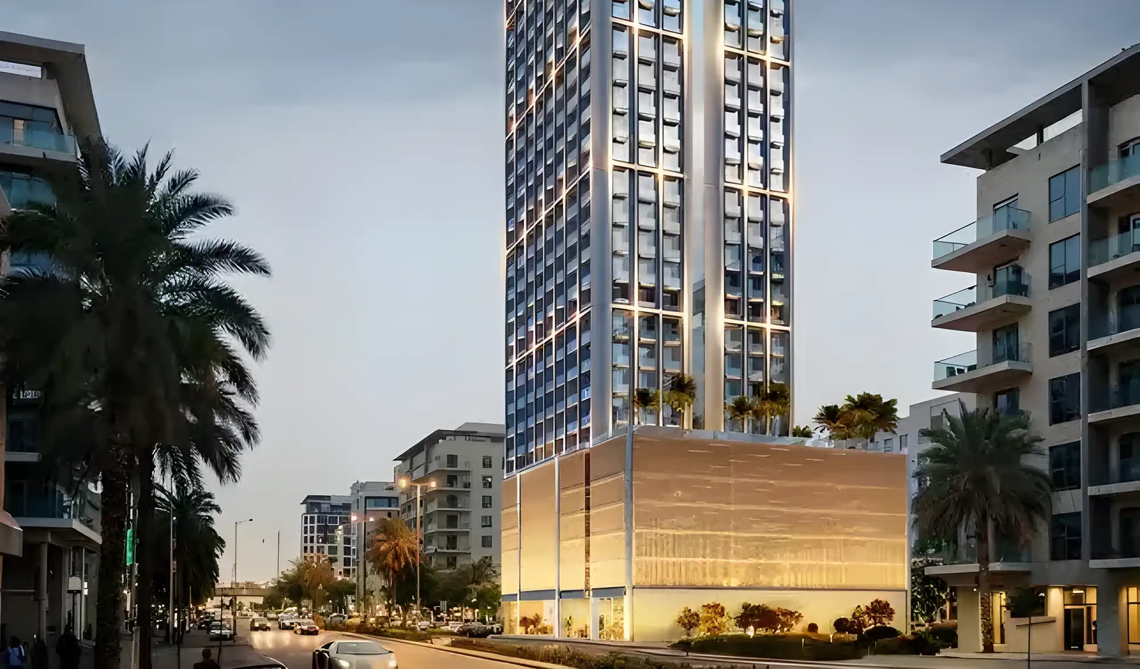
<p>Binghatti Wraith by <a href="/listing/binghatti-azure-binghatti">Binghatti</a> is a large-scale residential tower in Dubai’s Al Jaddaf district designed primarily for high-density urban living and investment-driven ownership rather than low-rise or boutique residential comfort.</p><p>The building contains around 855 residential units, including studios, 1-bedroom, 2-<a href="/listing-type/2-bedroom">bedroom</a>, and a limited number of 3-<a href="/listing/340-riverside-crescent-hartland-ii-sobha">bedroom</a> apartments, plus retail units at ground level. This makes it a “volume project,” meaning liquidity and rental activity are expected to be strong, but it also implies higher resident turnover and a more active, less private living environment compared to smaller developments.</p><p></p><p>Developer: Binghatti<br><br>Completion: 2027<br><br>Prices from: 239.890$<br><br>Installment plan: 50% / 50%</p><p></p><p>One of the defining architectural features is its placement within a roundabout. This is mainly a branding and visibility <a href="/catalogs">strategy</a>: the tower is designed to stand out visually and avoid being tightly boxed in by neighboring structures. In practice, this can provide more open sightlines and better daylight exposure than tightly packed clusters, but it also means the building is continuously surrounded by traffic movement, which can affect noise levels and outdoor comfort, especially at lower floors.</p><p>The residential areas start above a multi-level podium. This podium is not just structural—it is a key lifestyle buffer. It contains parking, shared amenities, and circulation spaces, effectively lifting residents above street-level activity. This separation improves privacy and reduces direct interaction with traffic, pedestrians, and retail activity at ground level.</p><p>The ground floor is designed as a controlled arrival experience. A double-height lobby creates a strong entry impression, with concierge services intended to manage security, deliveries, and resident assistance. Landscaped walkways and retail spaces are integrated into the base of the building, creating a semi-self-contained environment for daily convenience needs without leaving the complex.</p><p>The unit mix is heavily weighted toward smaller apartments, especially studios and one-bedroom units. This is intentional and reflects a strategy aimed at working professionals, single occupants, couples, and short-to-medium term tenants. These unit types generally perform better in rental yield terms in Dubai compared to larger apartments, but they can also experience stronger competition in the resale and rental market due to supply abundance in similar developments.</p><p>From a livability perspective, the project offers modern amenities and a structured residential environment, but it is not designed as a low-density community. Residents should expect a more urban, fast-paced atmosphere with shared facilities serving a large number of units. Privacy exists mainly through vertical separation (podium elevation and floor planning) rather than through low occupancy or spacious land planning.</p><p>The location in Al Jaddaf is part of an expanding urban corridor within Dubai that continues to see ongoing residential and infrastructure development. This means the area is still evolving rather than fully stabilized, which can be positive for long-term growth potential but also means ongoing construction activity and changing surroundings are likely over time.</p><p></p>
Features & amenities
Investment calculator
Estimate your returns. Adjust the assumptions below.
Al Jaddaf
<p>Binghatti Wraith by <a href="/listing/binghatti-azure-binghatti">Binghatti</a> is a large-scale residential tower in Dubai’s Al Jaddaf district designed primarily for high-density urban living and investment-driven ownership rather than low-rise or boutique residential comfort.</p><p>The building contains around 855 residential units, including studios, 1-bedroom, 2-<a href="/listing-type/2-bedroom">bedroom</a>, and a limited number of 3-<a href="/listing/340-riverside-crescent-hartland-ii-sobha">bedroom</a> apartments, plus retail units at ground level. This makes it a “volume project,” meaning liquidity and rental activity are expected to be strong, but it also implies higher resident turnover and a more active, less private living environment compared to smaller developments.</p><p></p><p>Developer: Binghatti<br><br>Completion: 2027<br><br>Prices from: 239.890$<br><br>Installment plan: 50% / 50%</p><p></p><p>One of the defining architectural features is its placement within a roundabout. This is mainly a branding and visibility <a href="/catalogs">strategy</a>: the tower is designed to stand out visually and avoid being tightly boxed in by neighboring structures. In practice, this can provide more open sightlines and better daylight exposure than tightly packed clusters, but it also means the building is continuously surrounded by traffic movement, which can affect noise levels and outdoor comfort, especially at lower floors.</p><p>The residential areas start above a multi-level podium. This podium is not just structural—it is a key lifestyle buffer. It contains parking, shared amenities, and circulation spaces, effectively lifting residents above street-level activity. This separation improves privacy and reduces direct interaction with traffic, pedestrians, and retail activity at ground level.</p><p>The ground floor is designed as a controlled arrival experience. A double-height lobby creates a strong entry impression, with concierge services intended to manage security, deliveries, and resident assistance. Landscaped walkways and retail spaces are integrated into the base of the building, creating a semi-self-contained environment for daily convenience needs without leaving the complex.</p><p>The unit mix is heavily weighted toward smaller apartments, especially studios and one-bedroom units. This is intentional and reflects a strategy aimed at working professionals, single occupants, couples, and short-to-medium term tenants. These unit types generally perform better in rental yield terms in Dubai compared to larger apartments, but they can also experience stronger competition in the resale and rental market due to supply abundance in similar developments.</p><p>From a livability perspective, the project offers modern amenities and a structured residential environment, but it is not designed as a low-density community. Residents should expect a more urban, fast-paced atmosphere with shared facilities serving a large number of units. Privacy exists mainly through vertical separation (podium elevation and floor planning) rather than through low occupancy or spacious land planning.</p><p>The location in Al Jaddaf is part of an expanding urban corridor within Dubai that continues to see ongoing residential and infrastructure development. This means the area is still evolving rather than fully stabilized, which can be positive for long-term growth potential but also means ongoing construction activity and changing surroundings are likely over time.</p><p></p>
Frequently asked
Yes — Al Jaddaf is in a designated freehold area, open to all nationalities with full ownership rights and a title deed registered with the Dubai Land Department.
Service charges are billed annually per square foot and cover building maintenance, security, and shared amenities. Exact figures for this unit are shared on request.
Absolutely. Our in-house mortgage desk works with leading UAE banks and can secure pre-approval in as little as 48 hours, for both residents and non-residents.
Request a viewing through the form and your dedicated specialist will confirm a time — in person or via a live video walkthrough if you're overseas.